Los Angeles renovation, planned first

Home Renovation in Los Angeles, Planned Around Permits and Older Homes

Most Los Angeles renovation cost is decided before finishes are chosen: whether walls, plumbing, gas or electrical move, what the city's permit path requires, and what an older house hides behind its walls. Radiant Renovations Co. starts there — scope in writing, permit steps mapped for the address, and a schedule you can read — for kitchens, bathrooms, whole-home work, additions and ADUs across the City of Los Angeles neighbourhoods listed on this site.

4.8★★★★★Google rating
24/7Open 24 hours · 7 days a week
↗
Request an estimate

Talk about your project

Tell us the neighbourhood, the rooms involved, and whether walls, plumbing or electrical will move. Estimates are not guarantees; the signed agreement sets out scope and terms.

Call (424) 337-6597 →No obligation. Just practical help.
01

Upfront optionsNo work before you approve it

02

Respectful serviceClean floors, clear communication

03

Written scopeScope agreed before work starts

04

Local teamOpen 24 hours · 7 days a week

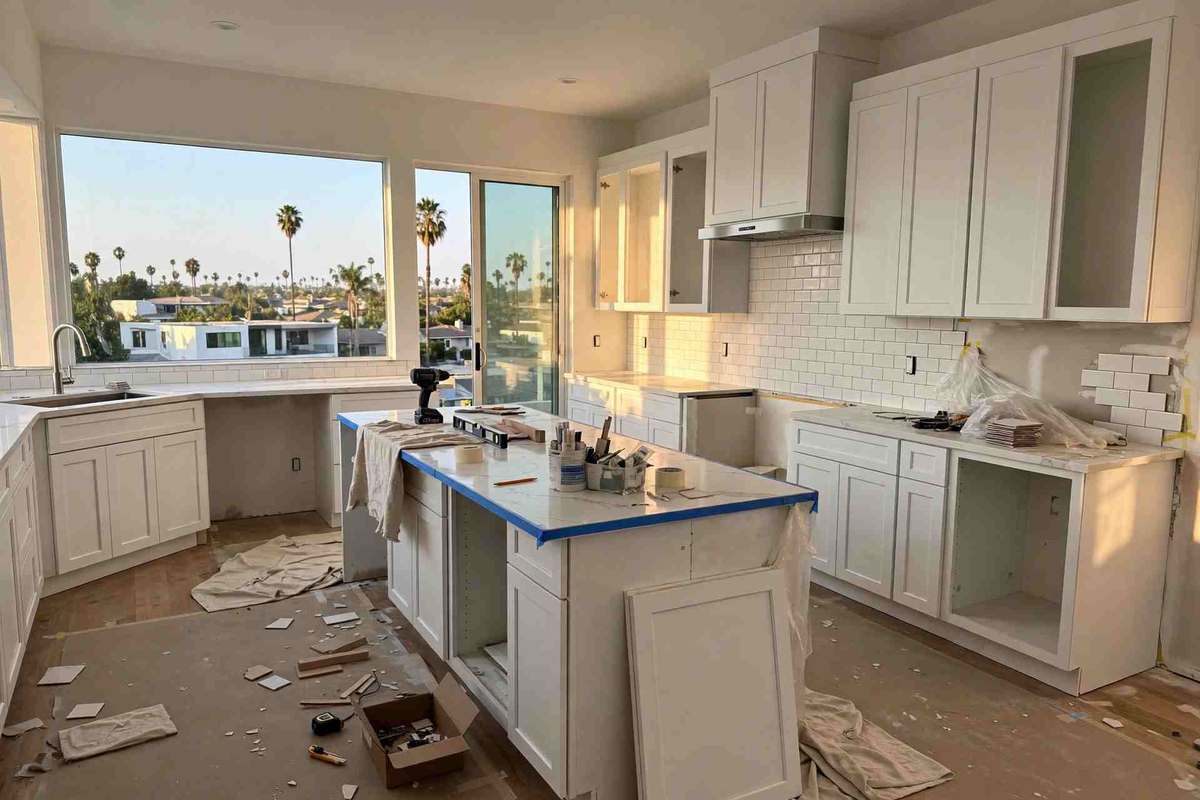
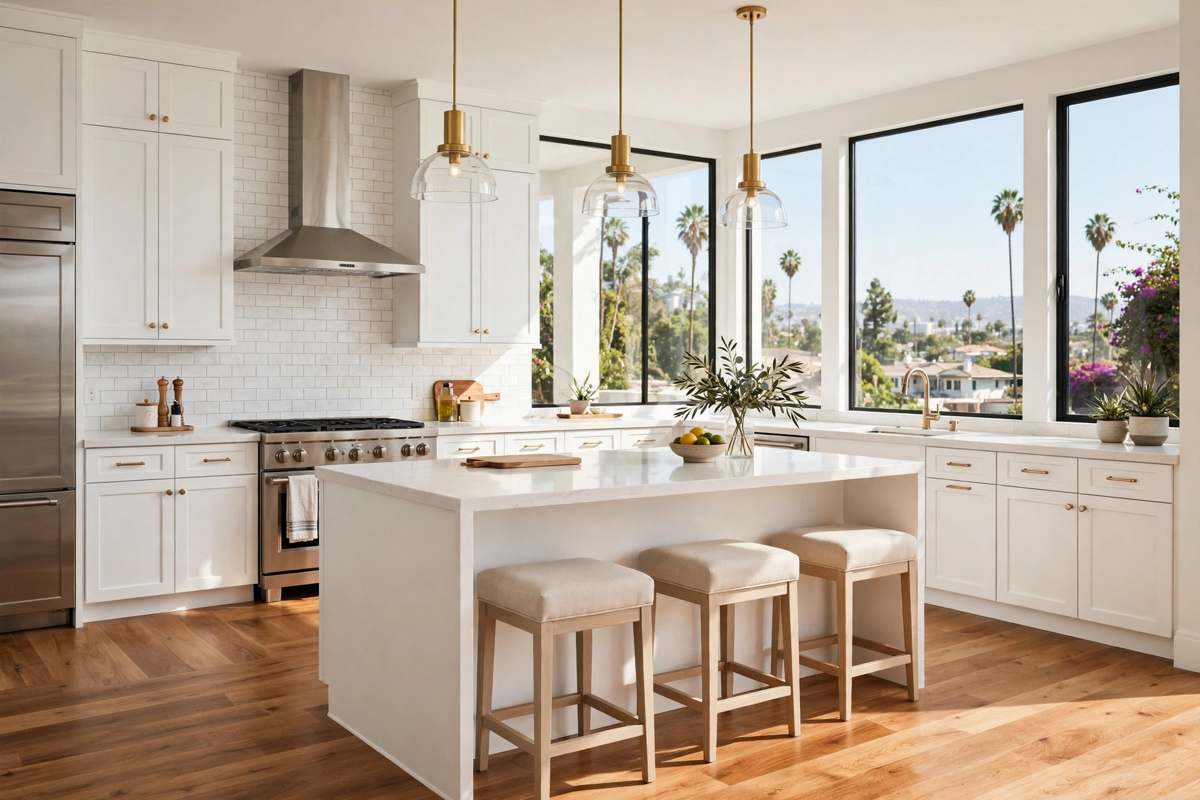
Newly renovated Los Angeles kitchen by Radiant Renovations Co.
Scope first, finishes second.
Built for better service

A Los Angeles Renovation Company That Starts With the Permit Path

Radiant Renovations Co. is based at 352 W Martin Luther King Jr Blvd, Los Angeles, CA 90037, United States and works on kitchens, bathrooms, whole-home renovations, additions and ADUs in City of Los Angeles neighbourhoods.

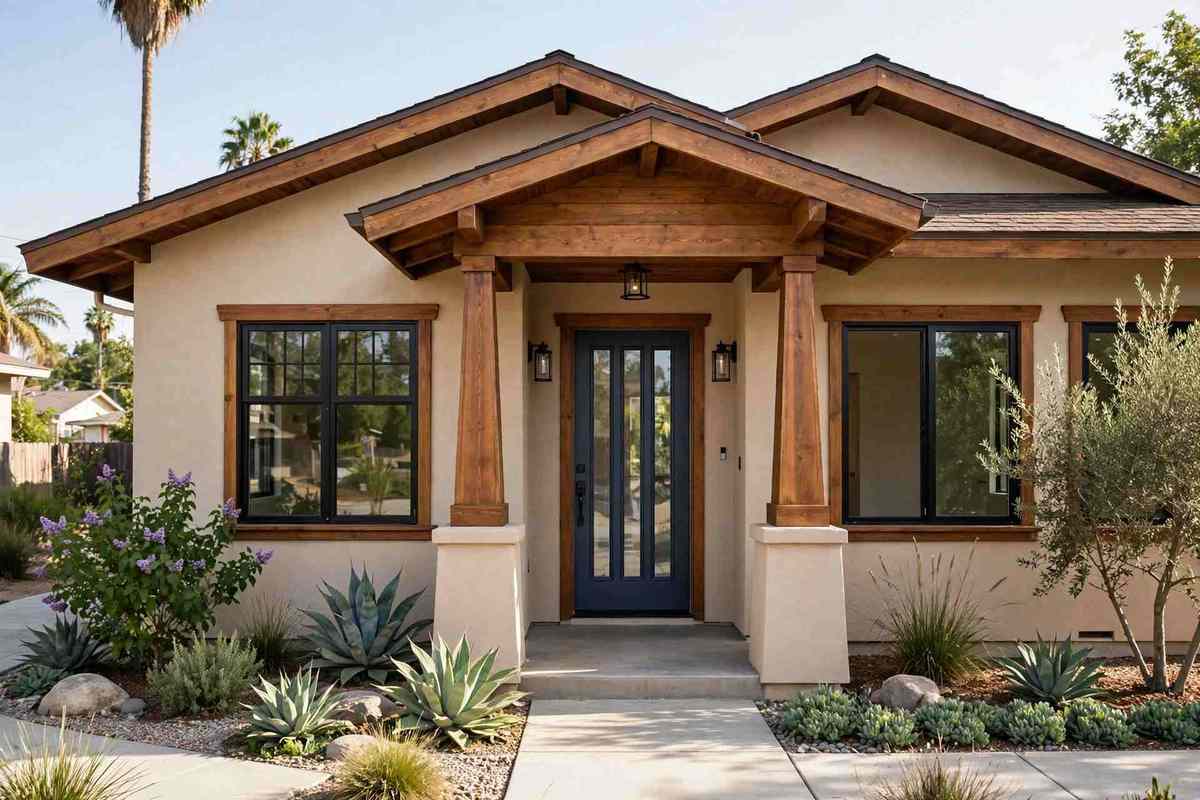
Los Angeles housing stock makes that planning matter. Craftsman bungalows in Echo Park and Highland Park, Spanish Revival homes in Los Feliz and Eagle Rock, 1920s apartment courts in Koreatown and Mid-Wilshire, and Valley ranches in Sherman Oaks and Woodland Hills each hide different systems problems, from outdated wiring and plumbing to unbraced foundations. Those conditions are checked per house, never assumed from a neighbourhood name.

  • ✓ Written Scope Before Work Starts
  • ✓ Permit Steps Mapped For The Address
  • ✓ Real Schedules And Daily Cleanup
Radiant Renovations Co.
Radiant Renovations Co.Los Angeles, CA
↗
What we do

Renovation and Home Remodelling Services in Los Angeles

Thirty services, one planning discipline: define the scope, check the permit path for the address, price the systems work honestly, and only then choose finishes. Oct 2026 market-guide ranges on this site are guides, not this company's prices — kitchens $25,000–$170,000+, bathrooms $15,000–$150,000+, detached ADUs $180,000–$450,000+, whole-home work $125–$500 per square foot — and guides conflict, so they are never averaged into a single figure.

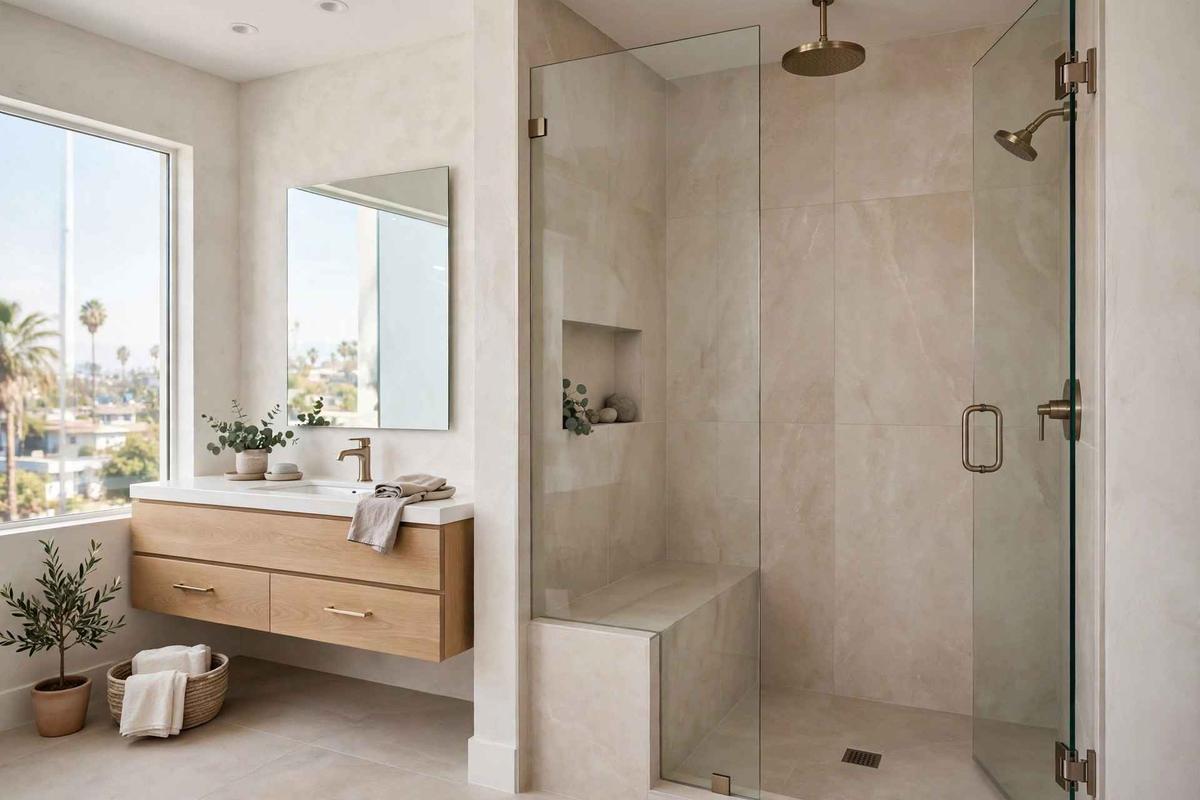
Bathroom Remodeling in Los Angeles by Radiant Renovations Co.
Renovation service

Bathroom Remodeling

Hall baths, primary suites and tub-to-shower conversions, with waterproofing behind the tile treated as the main job. Moving a drain, changing the membrane or adding heated flooring or new circuits changes the permit picture.

Explore →
Whole Home Renovation in Los Angeles by Radiant Renovations Co.
Renovation service

Whole Home Renovation

Room-by-room and full-house scopes that bundle rewiring, re-piping, heating and cooling, and Title 24 energy work where the code applies. Scope is defined first — cosmetic, partial, full-gut or structural — because that definition drives the cost band.

Explore →
04Room AdditionsBedrooms, primary suites, family rooms and second storeys. Additions need engineered plans and a full permit in the City of Los Angeles, and an existing foundation and framing must be checked before a second storey is added.↗05ADU ConstructionDetached, attached and junior ADUs, plus garage conversions. Feasibility comes first: size, setbacks, height, parking and the hillside and fire-zone checks that apply to the individual parcel.↗06Basement FinishingFinishing below-grade space where the house has it, starting with moisture and ventilation checks before walls are closed. Flooring and finishes are chosen for below-grade conditions.↗07Attic ConversionTurning attic space into a bedroom, office or bonus room where headroom, stairs, structure and insulation allow. Joists, ventilation and heating and cooling runs are checked before finishes are priced.↗08Garage ConversionConverting a garage into living space or an ADU. Slab, framing, electrical and plumbing are finished like any other room, and parking and permit rules are checked for the address, not assumed.↗09Flooring InstallationHardwood, engineered wood, laminate and vinyl plank over a flattened subfloor. Uneven subfloors are levelled first, because movement underneath is what makes floors squeak and cup.↗10Tile InstallationBacksplashes, shower walls, bathroom floors and patios. The substrate is fixed before tile is set, since cracked tile usually points to movement or moisture underneath rather than to the tile itself.↗11Hardwood Floor RefinishingSanding, staining and sealing existing hardwood where the boards have enough thickness left. Damaged boards are repaired before the new finish goes on.↗12Drywall Installation and RepairHanging, taping, mudding and texture matching for new work and for patches left by remodels and water damage. Texture is matched to the surrounding wall, not left as a visible patch.↗13Interior PaintingWalls, ceilings, trim and doors, with gaps caulked and bare drywall primed before the finish coats. Colour and sheen are chosen for the room's light and use.↗14Exterior PaintingStucco, siding, fascia and trim. Surfaces are washed and cracks patched first, and the source of any peeling or moisture behind stucco is found before paint goes over it.↗15Crown Molding and Trim WorkCrown, baseboard, casing, wainscoting and coffered ceilings, fitted to walls that are rarely perfectly straight in older Los Angeles houses.↗16Cabinet InstallationStock, semi-custom and custom cabinets set level on walls checked for plumb first, because a bowed wall throws every door gap off. Countertop templating and plumbing and electrical reconnection follow.↗17Countertop InstallationQuartz, granite, butcher block and laminate counters templated from the actual cabinet run and sink, then set, levelled and sealed at the seams.↗18Kitchen Backsplash InstallationTile, slab and mosaic backsplashes laid out before adhesive is mixed, so cuts land where they look intentional and outlet cutouts are measured and sealed.↗19Closet RemodelingWalk-ins, reach-ins and pantry conversions with shelving, rods and lighting fitted to the hanging and storage space that is actually there.↗20Laundry Room RenovationWasher and dryer hookups, venting, tile floors, cabinets and folding counters. Dryer ducting is kept short and straight, and a drain pan is added under the machine where it fits.↗21Home Office RemodelingDedicated offices with circuits where the desk actually sits, sound insulation and built-in desks, with data cable run in the wall rather than across the floor.↗22Outdoor Kitchen ConstructionBuilt-in grills, counters, sinks and refrigeration framed for weather, on footings, and finished to match the house. Gas and electrical runs change the permit picture and are planned first.↗23Deck Building and RepairNew decks, re-decking, railings and structural repair, starting with the ledger board and footings, since most deck failures start at the house connection.↗24Patio Cover InstallationWood, steel and manufactured patio covers set on concrete posts, tied to the fascia and flashed so water does not run behind the stucco.↗25Pergola InstallationFreestanding and attached pergolas laid out so shade lands where people sit in the afternoon. Footings are inspected before posts go up.↗26Window ReplacementWindow replacement with flashing and trim. Leaks usually mean failed flashing or a bad seal, not just old glass, so installation follows the manufacturer's specification and the stucco patch is matched.↗27Door ReplacementEntry, interior, sliding and French doors hung plumb and latched clean, with the jamb checked first when a door sticks, since that usually points to a settling frame.↗28Skylight InstallationTubular and traditional skylights cut, framed, flashed and sealed. A leaking skylight is almost always a flashing problem, so flashing is treated as the main detail.↗29Insulation InstallationAttic, wall and crawlspace insulation with air sealing and ventilation. Top plates and duct penetrations are sealed before new material is blown in.↗30HVAC Ductwork ModificationRerouting, resizing and sealing ductwork for remodels and additions. Runs that are touched are sealed and tested, and new rooms get supplies and returns sized to the load.↗
Our standard

Why Los Angeles Homeowners Call Radiant Renovations Co.

Los Angeles remodels fail most often on planning, not on finishes: a permit path assumed instead of checked, a hillside or HPOZ rule discovered after demolition, or a scope so vague that allowances swallow the budget. The working method below is designed to prevent those three failures.

⌂

Written Scope, Line by Line

Allowances for tile, fixtures and paint are spelled out before demolition, and anything found behind a wall is priced in writing before it is touched. No change is made without approval.

◎

Permit-First Planning

In the City of Los Angeles, work goes through LADBS; in a separate city, through that city's department. HPOZ, hillside, fire-zone and flood checks are per-address checks in ZIMAS and city maps, not neighbourhood assumptions.

$

Older-Home Checks

Pre-1960 and pre-1978 houses get systems-first attention: wiring, plumbing, sewer laterals, foundations and, where relevant, lead and asbestos awareness. What a given house contains is found by inspection, not asserted on this site.

From call to complete

How a Renovation Runs, Start to Finish

01

Walkthrough and Scope

We walk the house, measure, and photograph what will be touched, and flag anything that looks like hidden water damage or old wiring before pricing.

02

Written Estimate and Permits

You receive a written estimate with allowances. Permitted work is submitted through the correct city department, and inspection sequencing is planned before framing starts. Estimates are not guarantees.

03

Demo and Rough-In

Dust barriers go up, then demo. Framing is corrected, electrical, plumbing and gas rough-in is run, and the rough inspection is signed off before anything is closed up.

04

Finishes and Installation

Insulation, drywall, primer, tile, flooring, cabinets and paint, with finished surfaces protected as work moves through the house.

05

Final Walk and Punch List

We walk the job, write down everything to adjust, and fix it before calling it done. You receive inspection sign-off paperwork; any warranty terms are those in the signed agreement.

Call before it gets worse

Problems Found During Los Angeles Renovations

Opening a wall in an older Los Angeles house often reveals something the finishes hid. These are the problems that most change scope, schedule and price.

01

Hidden Water Damage Behind Tile and Drywall

The source is found and rotted framing and drywall replaced before new tile goes up, since tile will not bond to a wet substrate.

02

Outdated Electrical Wiring

Old two-wire circuits cannot carry a modern kitchen. New circuits and protection where code requires it are run and inspected before drywall closes the wall.

03

Permitting Delays

Plans are submitted early, corrections answered promptly, and inspections scheduled before the crew needs them, because plan check in Los Angeles takes weeks, not days.

04

Cost Overruns From Vague Bids

Allowances are listed so the swing is visible before signing. If something unexpected is found, it is priced in writing and approved before work proceeds.

Neighbours recommend us

What Los Angeles Homeowners Say on Google

Radiant Renovations Co. holds a 4.8-star rating on Google. Full review text is shown on Google, and no reviewer names or quoted reviews are published on this page.

Open 24 hours · 7 days a week

Talk About Your Los Angeles Renovation

Call Radiant Renovations Co. at (424) 337-6597 and describe the project, the neighbourhood and the scope. We will talk through the permit path and the next steps.

Call (424) 337-6597 →
Local by design

Renovation Service Areas in Los Angeles

These thirty neighbourhoods are all inside the City of Los Angeles, so their permitted work goes through LADBS. Neighbourhood pages describe housing stock and the rules that most affect that area; parcel-level matters — HPOZ contributor status, hillside and fire-zone status, flood zone and ADU permissibility — are checked per address. If your neighbourhood is not listed, call and ask rather than assuming coverage.

Primary service zone: City of Los Angeles neighbourhoods listed above.

Good questions

Renovations Los Angeles CA Questions

These are the questions that come up on almost every estimate, answered straight. If yours is not here, call and we will walk you through it before you commit to anything.

(424) 337-6597 →

As Oct 2026 market-guide ranges only — not this company's prices or quotes, and guides conflict, so they are not averaged: kitchens $25,000–$170,000+, bathrooms $15,000–$150,000+, detached ADUs $180,000–$450,000+, whole-home work $125–$500 per square foot. The final figure for any project depends on scope, structure, systems and finishes, and is set out in a signed agreement for that project. Kitchen and bathroom guides conflict sharply across sources, which is why a single average would mislead; scope tier matters more than any headline figure.

For structural, electrical, plumbing or mechanical work, and for additions, ADUs and garage conversions, a permit is generally required in the City of Los Angeles through LADBS. Cosmetic work such as paint and flooring usually does not need one. Work in a separate incorporated city goes through that city's own building department, not LADBS, and permit decisions are made by the city, not by a contractor.

That is a per-address question. Lot size, setbacks, height, parking, zoning, and the hillside and Very High Fire Hazard Severity Zone maps for that parcel all matter, and a parcel in an HPOZ faces preservation review as well. Garage conversions are often the lower-cost ADU path because slab, walls and roof already exist, but parking and permit rules still have to be checked for the address.

A Historic Preservation Overlay Zone is a City of Los Angeles historic district with its own preservation plan. Exterior changes inside one generally need review, often including a Certificate of Appropriateness, before work starts. Whether a parcel is a contributor, and which plan applies, is checked for that address in ZIMAS and city planning records.

Ask how scope, allowances and exclusions are written down, how permits and inspections will be handled, and what happens when hidden damage or old wiring is found. CSLB Class B is a California general building licence class and Class B-2 covers residential remodelling; checking a contractor's licence status is a general step any homeowner can take, and it is not a claim about this company, which publishes no licence number on this site.

Ready when you are

Talk About Your Los Angeles Renovation

Call Radiant Renovations Co. and describe what you want to change. We will talk through scope, the permit path for your address, and what an estimate involves — estimates are not guarantees.

Call (424) 337-6597 →
Request an appointment

Talk to a Los Angeles Renovation Company

Call us at (424) 337-6597 — Radiant Renovations Co. is open 24 hours, 7 days a week — or send a note through the contact page. Tell us what you want to change, the neighbourhood, and whether walls, plumbing or electrical will move, and we will talk through the next steps.

Call anytime(424) 337-6597
Office hoursOpen 24 hours · 7 days a week
↗
Need help?Call now