Assessment and phasing plan
Every room is surveyed — wiring, plumbing, framing, floors and roof tie-ins — and the job is phased so systems work happens before finishes in each area.
A whole-home renovation is a sequencing job: systems first, structure second, finishes last, across every room at once. Done out of order, it means opening finished walls twice. This page explains how the scope is phased, when LADBS plan check applies, and what October 2026 market guides say about per-square-foot cost.
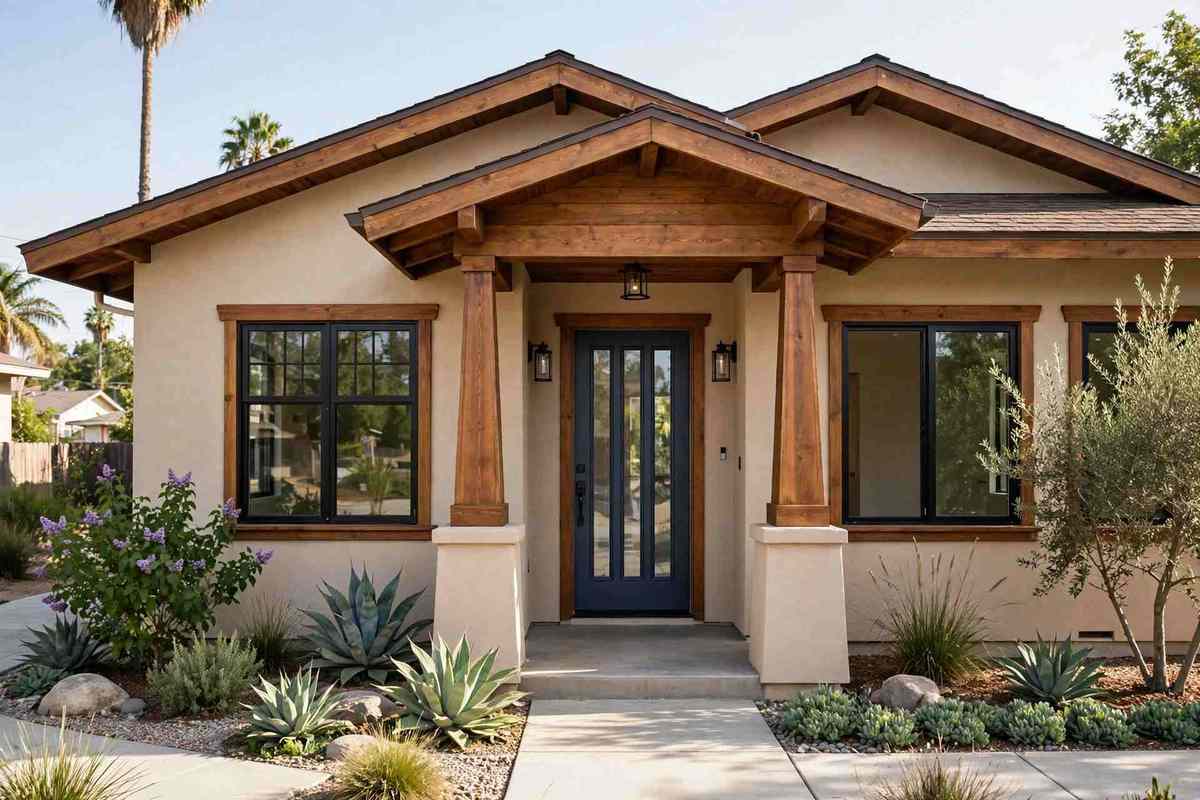
A whole-home renovation rebuilds kitchens, bathrooms, flooring, systems and finishes across the house under one plan, rather than as separate jobs months apart. The scope usually bundles rewiring and panel work, re-piping, heating and cooling changes and Title 24 compliance for altered components, and it virtually always goes through LADBS plan check because structural, electrical, plumbing and mechanical work are all involved.
October 2026 market guides put a Los Angeles whole-home remodel at $125–$500 per square foot, with the low end for cosmetic or partial work and the top end for full-gut or structural work. That range is a market guide from published guides, not a quote or price from Radiant Renovations Co. Per-square-foot figures only mean something with a scope attached — cosmetic, partial, full-gut or structural — because the same house can sit at either end of the band.
Whole-home scopes differ by house age and condition, but they typically cover the stages below, sequenced so finished work is not opened again.
Every room is surveyed — wiring, plumbing, framing, floors and roof tie-ins — and the job is phased so systems work happens before finishes in each area.
Rewiring, panel upgrades, re-piping and heating or cooling changes are done as a package while walls are open, with Title 24 component compliance for altered work.
Wall removals, new openings and layout changes go through engineering and LADBS plan check, with inspections at each stage.
Kitchens and bathrooms are rebuilt within the whole-home sequence, sharing rough-in, inspection and finish trades rather than running as separate projects.
Floors are levelled and installed across rooms, drywall is finished, and paint and trim close the house out as one continuous finish.
Each trade is inspected in succession, no work continues past an inspection point without approval, and the house is walked through room by room.
Wiring, plumbing, framing, foundation and roof are surveyed together, so the scope is one plan instead of a series of separate room jobs.
The scope is written by phase — systems, structure, rooms — and the LADBS permit path is set. The live-in or move-out decision is made here, not mid-job.
Rough-in and structural work come first, inspected before walls close. Opening finished work twice is the cost this sequence avoids.
Kitchens, bathrooms and living areas are finished in an order that keeps trades moving without re-entering completed rooms.
Flooring, paint, trim and fixtures close the job out, with a room-by-room walkthrough against the written scope.
Wiring, plumbing, framing, foundation and roof are surveyed together, so the scope is one plan instead of a series of separate room jobs.
Moisture meters, circuit tracers and level checks map the existing house before scope is written, so unknowns are priced as contingencies, not surprises.
Trades are sequenced so rough-in, inspection, drywall and finishes never overlap in the same room at the wrong time.
Work zones are sealed room by room, so a household living through a phased renovation keeps usable, clean living space.
Each inspection point is logged — framing, plumbing, electrical, mechanical — with no concealment before approval.
Completed floors, cabinets and fixtures are protected while later rooms are still under construction.
Highland Park whole-home work often means restoring a Craftsman or Period Revival house under HPOZ review for exterior changes, while interiors are rebuilt for modern systems. Exterior scope needs a preservation-plan check; pure interior work generally does not trigger HPOZ review.
Woodland Hills whole-home scopes are often Valley ranch or two-storey updates: systems replacement, kitchen and bath rebuilds, and flooring across the house, with larger lots making staging and phasing simpler than in dense central neighbourhoods.
Where this work fits in Los Angeles: Highland Park · Eagle Rock · Sherman Oaks · Woodland Hills · Los Feliz · Silver Lake.
A whole-home job opens every system at once. These are the problems that change scope and schedule if they are not surveyed first.
Ask a pro →Rewiring without re-piping, or re-piping without checking the panel, leaves a second round of wall openings. Systems are surveyed and scoped together.
A wall assumed non-bearing may carry load. Load paths are confirmed before removal, not during it.
Lead paint and asbestos in older homes need safe-work handling and, where required, abatement before demolition spreads them through the house.
A phased renovation without a live-in plan leaves a household without a kitchen or bath for weeks. Phasing and temporary setups are agreed before demolition.
Radiant Renovations Co. holds a 4.8-star aggregate rating. No review count is published here, and no individual review quotations are shown on this page — full review text is shown on Google.
October 2026 market guides put a Los Angeles whole-home remodel at $125–$500 per square foot. That range is a published market guide, not a quote from Radiant Renovations Co.; cosmetic work sits at the low end and full-gut or structural work at the top.
Virtually always. A whole-home scope combines structural, electrical, plumbing and mechanical work, which goes through LADBS plan check with inspections in succession.
Sometimes, if the job is phased so a kitchen and bath stay usable. Full-gut or whole-house systems work often makes moving out the practical choice for part of the job — decide this during scoping, not after demolition.
Guides describe whole-home jobs in months rather than weeks, with plan check, systems work and finishes each taking their own stage. The written phasing plan is what turns that into a schedule for a specific house.
Call (424) 337-6597 to talk through your whole-home scope: systems, structure, phasing and whether living in the home during the work is practical. Radiant Renovations Co. is open 24 hours, 7 days a week.
Book a Walkthrough (424) 337-6597 →Call (424) 337-6597 to talk through your project. Radiant Renovations Co. is open 24 hours, 7 days a week. Tell us what you want to change and we will talk through what it takes, including the permit path for the scope.