Feasibility and parcel checks
Zone, setbacks, height, lot coverage, Hillside Area and Very High Fire Hazard Severity Zone status, HPOZ status and utility capacity are checked for the address before design.
An accessory dwelling unit is the most regulation-driven remodel in Los Angeles: state law sets floors a city cannot go below, the City sets local standards, and hillside, fire-zone and historic overlays still apply parcel by parcel. This page explains feasibility first — size, setbacks, height and parking — before design or cost.
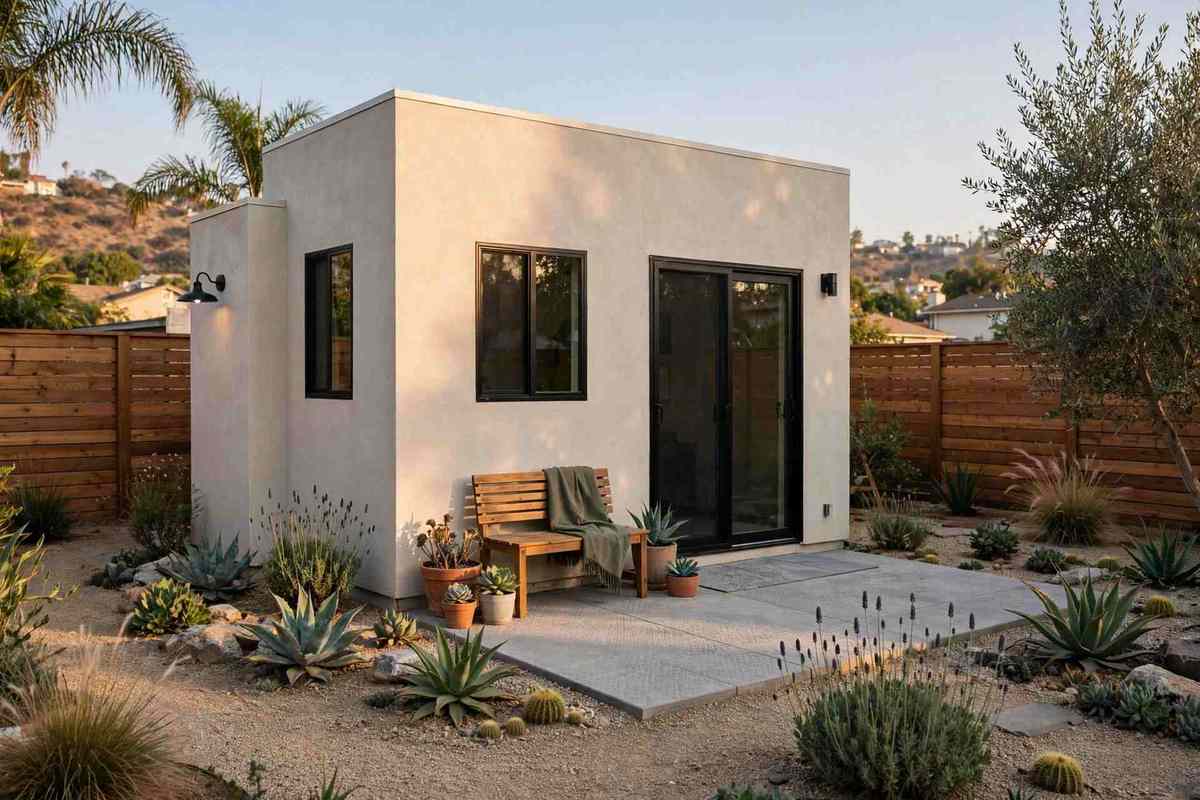
An ADU is a separate, independent living unit on a lot with an existing home: detached in the backyard, attached to the house, converted from a garage, or carved out as a junior ADU inside the home. California law requires ministerial approval for a qualifying ADU — a checklist decision, not a discretionary hearing — with a 60-day decision clock on a complete application, and the City's LAMC 12.22 A.33 standards sit alongside those state floors.
October 2026 market guides put a Los Angeles detached ADU at $180,000–$450,000+. That range is a market guide from published guides, not a quote or price from Radiant Renovations Co. Size, site slope, utility extensions, finish level and whether a pre-approved standard plan fits the lot move a project within it, and hillside or historic-district sites add time and design work that flat, non-historic lots do not face.
ADU types share a feasibility path but differ in construction. The stages below cover a detached ADU, with the conversion differences noted.
Zone, setbacks, height, lot coverage, Hillside Area and Very High Fire Hazard Severity Zone status, HPOZ status and utility capacity are checked for the address before design.
Detached, attached, garage conversion or junior ADU is chosen by lot, budget and use — rental, multigenerational housing, home office or ageing in place — not by preference alone.
LADBS standard plans can shorten plan check where they fit the lot, but a standard plan does not waive the building permit or site, soils, utility, fire and HPOZ reviews.
Grading, foundation, sewer and water extensions and panel capacity are built for the new unit. Utility extension length and slope are common cost drivers.
Framing, roofing, insulation, plumbing, electrical and heating go in under Title 24 component rules for new conditioned space, with inspections in succession.
Interiors are finished, fixtures tested, and a final inspection and certificate of occupancy close the job where the scope requires one.
The parcel is checked against state floors and City standards — size, setbacks, height, parking, hillside and fire-zone status, HPOZ status — before any design is drawn.
A standard plan is tested against the lot or a custom plan is drawn, then the application is filed for ministerial review with required clearances.
Grading, foundation and utility trenches go in, each inspected before the next stage covers them.
Framing, envelope, plumbing, electrical and heating are built and inspected in succession.
Interiors are finished and tested, and final inspection and occupancy approval close the project.
The parcel is checked against state floors and City standards — size, setbacks, height, parking, hillside and fire-zone status, HPOZ status — before any design is drawn.
ZIMAS and fire-zone maps are checked for the address, so hillside, fire and historic constraints are known before design rather than discovered at plan check.
A pre-approved plan is measured against the actual lot — setbacks, slope, utilities and access — because fit, not the plan catalogue, decides speed.
Sewer, water and electrical extension routes are planned with slope and distance, since long or uphill runs change both cost and schedule.
Foundation, framing, systems and final inspections are logged in order, with no concealment before approval.
Where the parcel sits in a fire zone or hillside area, hardening, access and drainage details are scoped as part of construction, not added later.
Silver Lake ADU feasibility turns on slope and fire zone: flat lots near the flats behave very differently from hillside lots above the reservoir, where the two-map test — Hillside Area plus Very High Fire Hazard Severity Zone — must be checked for the address before any design is assumed possible.
Atwater Village lots near the river are generally flatter, which favours detached ADU siting, but river-adjacent parcels still need a flood-zone check for the address and a utility plan for the new unit.
Where this work fits in Los Angeles: Silver Lake · Echo Park · Highland Park · Atwater Village · Van Nuys · Reseda.
ADU projects stall on parcel facts, not on design taste. These are the problems to check before committing to a type or size.
Ask a pro →The two-map test can restrict or reshape a detached ADU on hillside and fire-zone parcels. Checking both maps for the address comes before design.
An ADU in an HPOZ still faces exterior design review for style, roof form and materials, even though state law makes the ADU itself ministerial. Engage that review early.
Long sewer or water extensions, panel upgrades and grading on sloped lots are the usual budget surprises. They are surveyed during feasibility, not after framing.
A pre-approved plan shortens plan check only where it fits. Slope, setbacks, access and soils can all push a project back to custom plans.
Radiant Renovations Co. holds a 4.8-star aggregate rating. No review count is published here, and no individual review quotations are shown on this page — full review text is shown on Google.
October 2026 market guides put a Los Angeles detached ADU at $180,000–$450,000+. That range is a published market guide, not a quote from Radiant Renovations Co.; size, slope, utilities and finish level move a project within it.
That is a parcel check, not a general answer: size floors, setbacks, height, parking, Hillside Area, fire-zone and HPOZ status for the address decide it. State law sets floors a city cannot go below, but overlays still apply.
No. A standard plan is pre-reviewed for building-code compliance, but the site, soils, utilities, fire and HPOZ reviews for the specific lot still apply, and the building permit is still required.
A junior ADU is carved out of the existing home, capped at 500 square feet, while a detached ADU is a separate structure. The two have different size, utility and owner-occupancy rules — confirm the current state rules before choosing.
Call (424) 337-6597 to talk through your ADU: feasibility for your lot, detached or conversion, and what the parcel checks say before design starts. Radiant Renovations Co. is open 24 hours, 7 days a week.
Get Free Estimate (424) 337-6597 →Call (424) 337-6597 to talk through your project. Radiant Renovations Co. is open 24 hours, 7 days a week. Tell us what you want to change and we will talk through what it takes, including the permit path for the scope.