Removal and subfloor preparation
Old flooring, adhesive and underlayment come out, the subfloor is checked for level, moisture and damage, and soft sections are replaced or levelled.
Flooring is the finish every other trade walks on, so it goes in late and on a level, dry, properly prepared subfloor. This page explains how flooring is chosen for Los Angeles homes — older subfloors, slab moisture, pets, sun and open-plan layouts — and what preparation the visible floor depends on.
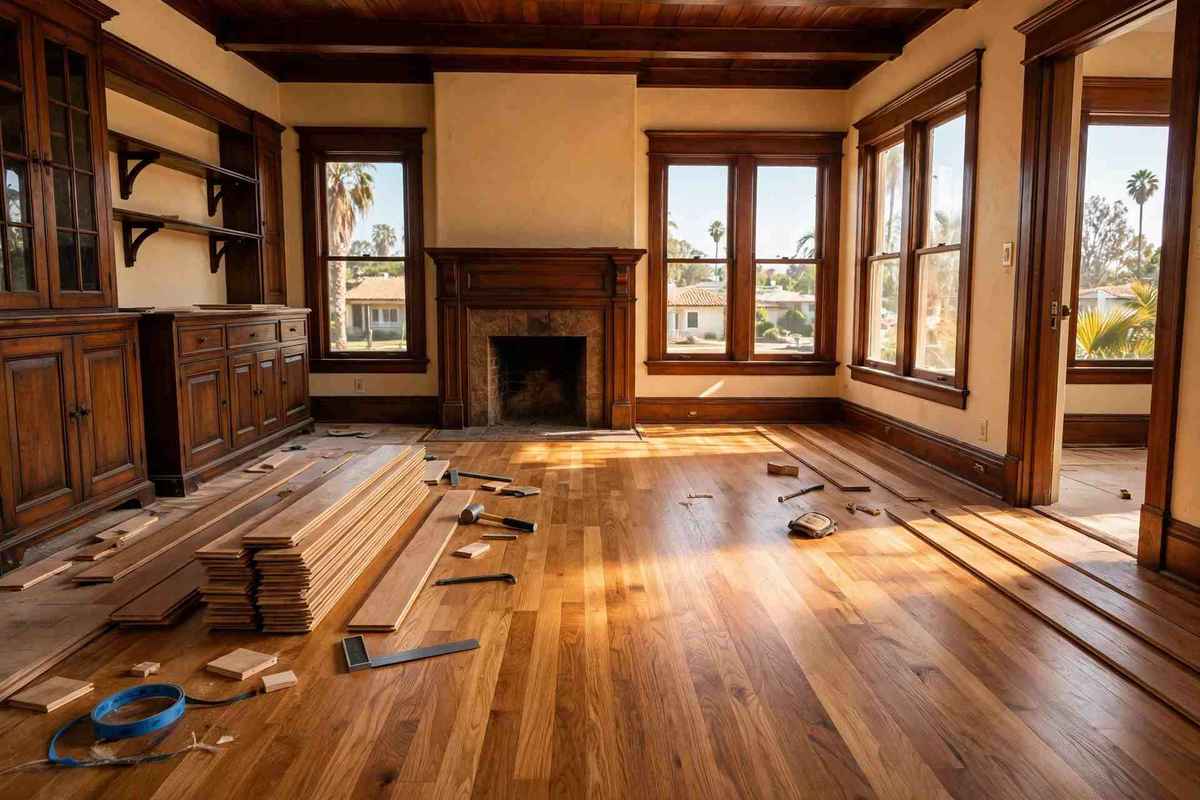
Flooring installation removes the old floor, prepares the subfloor, and installs tile, engineered wood, vinyl plank or laminate with transitions, baseboards and thresholds finished to match. The preparation matters more than the product name: an uneven or damp subfloor will telegraph through vinyl, crack tile and cup wood, whatever the plank cost.
Flooring cost varies by material, subfloor condition and room count; pricing is set out in a written estimate after the site visit. The scope below is what a written estimate should itemise instead: removal, subfloor preparation, material, transitions and trim.
Flooring scopes differ by material, but preparation and finishing stages are shared. The stages below cover a typical whole-room or whole-home installation.
Old flooring, adhesive and underlayment come out, the subfloor is checked for level, moisture and damage, and soft sections are replaced or levelled.
Slab moisture is tested where relevant, and wood and laminate materials acclimate to the home before installation so they do not gap or cup after fitting.
Tile is set on a level substrate with appropriate underlayment; engineered wood is glued, nailed or floated per its system; vinyl plank and laminate follow their own expansion and locking requirements.
Room-to-room transitions, stair nosings and thresholds are set so floors meet cleanly at doors, kitchens and bathrooms.
Baseboards go in after flooring so they sit tight to the finished floor, with caulk and paint completing the edge.
Rooms are measured, subfloor type and condition are noted, and material is chosen by room — water-prone rooms, sun exposure, pets and traffic all weigh in.
Old flooring comes out, the subfloor is levelled and moisture-checked, and materials acclimate where the product requires it.
Flooring is installed room by room, with layout planned so seams and cuts fall where they are least visible and expansion gaps are kept at walls.
Transitions, thresholds and baseboards finish the edges, and doors are checked for clearance over the new floor height.
The finished floor is walked and checked against the written scope, with any hollow, gapped or lipped area corrected before handover.
Rooms are measured, subfloor type and condition are noted, and material is chosen by room — water-prone rooms, sun exposure, pets and traffic all weigh in.
Laser levels and moisture meters map the subfloor before material is ordered, so levelling and moisture work are scoped, not discovered mid-installation.
Tile saws, wood saws and plank cutters give clean edges for each material, with dust control during cutting.
Self-levelling compound and the correct underlayment for each material create the flat, stable base the finish needs.
Transitions and baseboards are cut and fitted after flooring, so edges read as finished rather than patched.
Finished floors are protected while later trades or furniture return, since a new floor is easily damaged before handover.
Sherman Oaks flooring jobs are often whole-home replacements during a larger remodel: carpet out, engineered wood or vinyl plank in, with subfloor levelling across rooms that were floored at different times.
Silver Lake flooring in 1920s homes often means deciding between refinishing original hardwood — see the refinishing page — and installing new floors over uneven, older subfloors that need levelling first.
Where this work fits in Los Angeles: Sherman Oaks · Studio City · Encino · Woodland Hills · Silver Lake · Los Feliz.
Most flooring failures are subfloor failures. These are the problems to check before material goes down.
Ask a pro →Vinyl telegraphs bumps, tile cracks and wood gaps over an uneven base. Levelling is scoped before installation, not after the floor fails.
Moisture migrating through a slab lifts adhesives and cups wood. Testing comes before material selection.
A thicker new floor can bind doors and create trip thresholds. Clearances and transitions are planned with the material choice.
Strong Los Angeles sun fades and moves some materials. South- and west-facing rooms need a material and finish chosen for that exposure.
Radiant Renovations Co. holds a 4.8-star aggregate rating. No review count is published here, and no individual review quotations are shown on this page — full review text is shown on Google.
It depends on the room: tile or vinyl plank for water-prone areas, engineered wood for living areas over a stable subfloor, and refinishing where original hardwood is sound. Subfloor condition and slab moisture narrow the choice more than trends do.
Like-for-like flooring with no structural, plumbing, gas or electrical change is generally cosmetic work. If the scope opens walls, moves systems or changes structure, the permit path changes — confirm the scope against current LADBS rules.
It depends on area, material and subfloor preparation. Levelling, acclimation and trim add days that a product-only estimate hides, so the written scope should show preparation as its own stage.
Sometimes, if the old floor is sound, level and dry — but height, transitions, door clearance and moisture all have to be checked first. Removal and preparation are often the better scope.
Call (424) 337-6597 to talk through your flooring: material by room, subfloor condition, and what preparation the scope needs. Radiant Renovations Co. is open 24 hours, 7 days a week.
Book a Free Estimate (424) 337-6597 →Call (424) 337-6597 to talk through your project. Radiant Renovations Co. is open 24 hours, 7 days a week. Tell us what you want to change and we will talk through what it takes, including the permit path for the scope.