Profile selection and matching
Existing trim is measured and profiled, and new trim is matched to the house style — or chosen deliberately where no original trim survives.
Trim is the detail that makes a room read finished: crown at the ceiling, casing at doors and windows, baseboards at the floor. In older Los Angeles homes, trim profiles are part of the house's character — Craftsman, Spanish Revival, Tudor — and matching them matters more than installing any stock profile. This page explains what trim work involves.
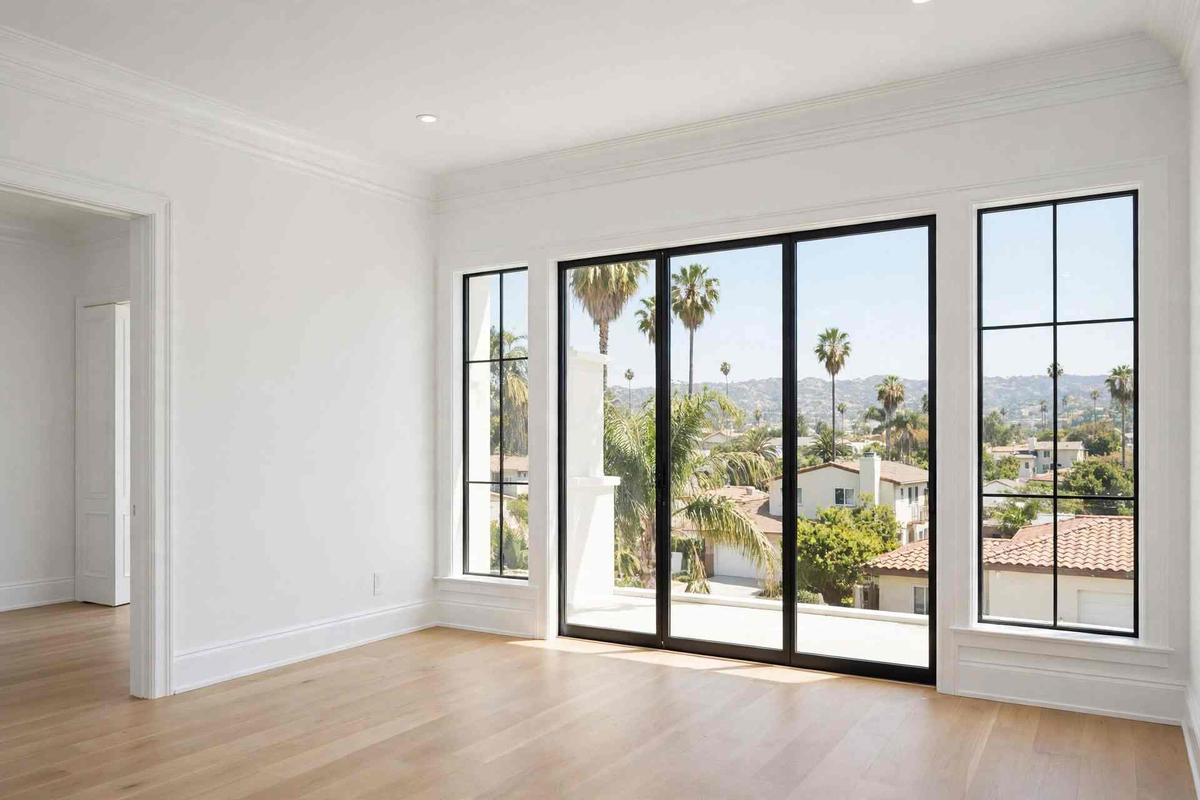
Trim work installs or replaces crown molding, baseboards, door and window casing, chair rail and wainscoting, with joints coped or mitred, fastened to framing, filled, caulked and painted or stained. In period homes, the profile is matched to the house — or, in an HPOZ, to the district's preservation expectations for visible exterior trim — rather than chosen from a catalogue alone.
Cost varies by profile, room count, wall condition and whether trim is painted or stained; pricing is set out in a written estimate after the site visit. The scope below is what a written estimate should itemise instead: profile, rooms, joints, filling, caulk and finish.
Trim scopes range from a single room's baseboards to whole-house crown and casing. The stages below cover both.
Existing trim is measured and profiled, and new trim is matched to the house style — or chosen deliberately where no original trim survives.
Baseboards are cut, fitted and fastened after flooring, so they sit tight to the finished floor with clean joints at corners.
Casing is fitted around doors and windows with mitred or butt joints, shimmed where jambs are out of plumb, and filled for a clean edge.
Crown is cut for ceiling angles, coped at inside corners, and fastened to framing and ceiling joists so it stays put.
Chair rail, picture rail and wainscot panels are laid out by height and proportion, not by habit, so they suit the room's ceiling height.
Nail holes are filled, joints are caulked, and trim is painted or stained as its own finish scope.
Existing trim is measured, wall and ceiling conditions are noted, and the profile and finish — paint or stain — are chosen.
Trim is cut, coped or mitred, and dry-fitted room by room so joints close cleanly before fastening.
Trim is fastened to framing and studs where possible, shimmed where walls are out of plumb, and joints are glued and pinned.
Nail holes are filled, joints are caulked, and the trim is sanded for a smooth finish surface.
Trim is painted or stained, and the finished rooms are walked against the written scope.
Existing trim is measured, wall and ceiling conditions are noted, and the profile and finish — paint or stain — are chosen.
Mitres and coped joints close inside and outside corners cleanly, even where walls are not square.
Crown and chair rail heights are set from level lines, so trim does not follow a sagging ceiling or uneven floor.
Trim is pinned and nailed to framing with fasteners sized to the profile, so it stays tight without splitting.
Holes and joints are filled and sanded in stages, so the finished trim reads as one piece rather than patched segments.
Trim finishes are applied evenly, with caulk at wall joints for a sharp, clean edge.
Los Feliz period homes — Spanish Revival, Tudor, Mediterranean — carry trim profiles that are part of their character. Matching crown, casing and baseboard profiles to the house, rather than installing a generic profile, is the core of the scope.
Highland Park Craftsman homes have distinctive built-ins, casing and baseboard profiles. Trim work here often means restoring or matching those profiles, with HPOZ review where exterior trim is visible and changed.
Where this work fits in Los Angeles: Los Feliz · Highland Park · Silver Lake · Sherman Oaks · Encino · Mid-Wilshire.
Trim failures show at joints and edges. These are the problems to scope for.
Ask a pro →Trim fastened only to drywall, or cut without coping, opens as the house moves. Fastening to framing and coped joints prevent it.
Crown installed to follow an uneven ceiling reads crooked. Level lines and shimming keep crown straight even where ceilings are not.
A generic profile in a period home looks wrong even when perfectly installed. Profile matching comes before cutting.
Unfilled nail holes and uncaulked joints show through any finish. Filling and caulk are finished before paint or stain.
Radiant Renovations Co. holds a 4.8-star aggregate rating. No review count is published here, and no individual review quotations are shown on this page — full review text is shown on Google.
The house itself usually answers: existing casing, baseboard and crown profiles, the home's style and ceiling height. Where no original trim survives, a profile is chosen deliberately for the room proportions.
Interior trim alone, with no structural, plumbing, gas or electrical change, is generally cosmetic work. Exterior trim changes in an HPOZ may need preservation review — check the parcel first.
Sometimes, with a smaller profile chosen for the ceiling height. A large crown in a low room overwhelms it, so proportion is part of the scope decision.
It depends on the house and the wood. Painted trim suits many Los Angeles homes; stained trim suits homes where the wood itself is part of the character, and it needs a higher-grade wood and finish.
Call (424) 337-6597 to talk through your trim: profiles, rooms, and whether matching existing trim or choosing new profiles fits your home. Radiant Renovations Co. is open 24 hours, 7 days a week.
Get a Free Quote (424) 337-6597 →Call (424) 337-6597 to talk through your project. Radiant Renovations Co. is open 24 hours, 7 days a week. Tell us what you want to change and we will talk through what it takes, including the permit path for the scope.