Work assessment and layout
Work habits — calls, focus work, equipment, storage — are mapped first, and the desk, storage and lighting layout follows that assessment.
A home office is a work room, not a spare bedroom with a desk: lighting for video calls, circuits for equipment, storage for files, sound separation from the household, and a background that works on camera. This page explains what home office remodeling involves in Los Angeles homes, from a converted bedroom to a garage or ADU office.
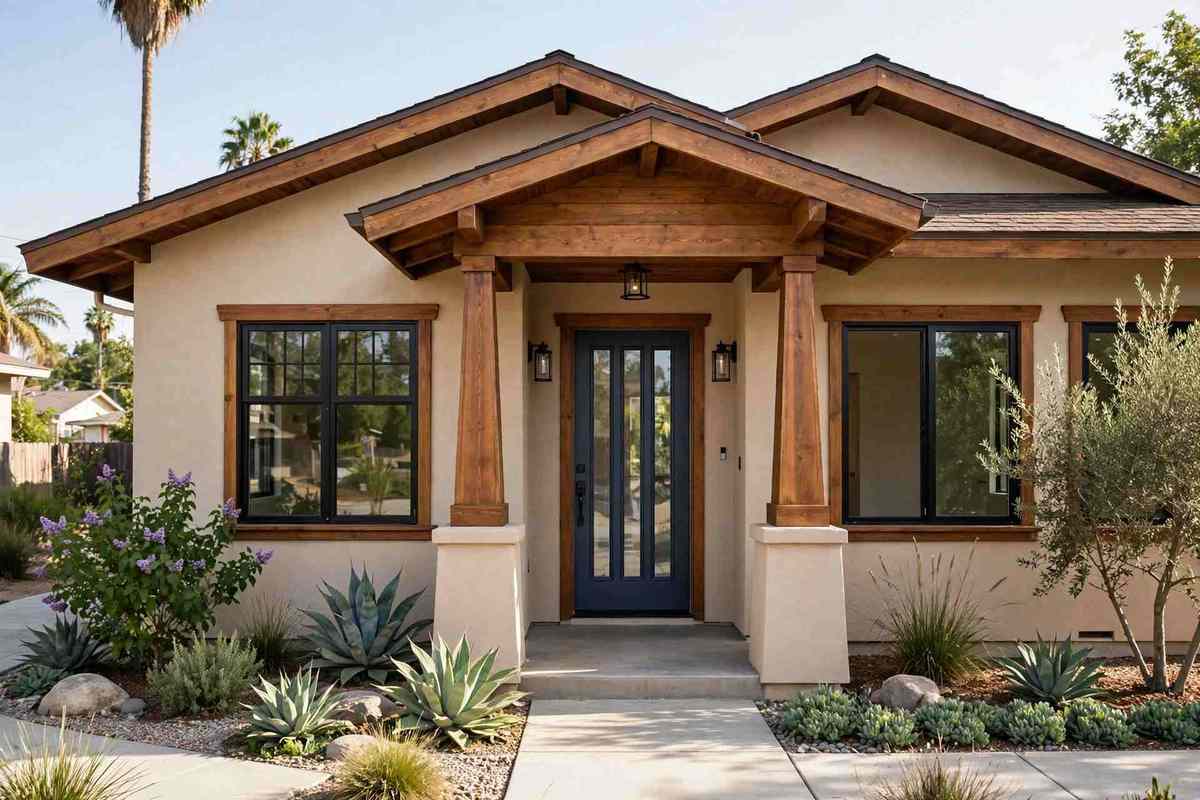
Home office remodeling converts a room — or part of a room — into a dedicated workspace: built-in desk and storage, lighting designed for screen work and video calls, additional circuits and data points, sound treatment or separation, and finishes that suit long hours at a desk. The scope differs sharply between a bedroom conversion, which is mostly finishes and built-ins, and a garage or ADU office, which is a change-of-use project with insulation, egress and permit implications.
Cost varies by room conversion type, built-ins, lighting and electrical scope; pricing is set out in a written estimate after the site visit. The scope below is what a written estimate should itemise instead: layout, built-ins, lighting, circuits, sound and finishes.
Home office scopes range from a bedroom conversion to a dedicated outbuilding office. The stages below cover a room conversion, with outbuilding differences noted.
Work habits — calls, focus work, equipment, storage — are mapped first, and the desk, storage and lighting layout follows that assessment.
A built-in desk, shelving, filing and equipment storage are fitted to the room and the equipment, with cable management planned, not improvised.
Overhead, task and video-call lighting are layered, with glare on screens avoided and a clean, lit background for calls.
Additional circuits, outlets at desk height and data points are added where the equipment load requires them, with the permit path set by the electrical scope.
Doors, insulation and layout are used to separate the office from household noise, with honest limits stated where full soundproofing is not achievable.
Flooring, paint, trim and window treatments finish the room as a workspace, and the finished office is walked against the written scope.
Work habits, equipment, calls and storage needs are mapped, and the room — bedroom, spare room or outbuilding — is chosen from that assessment.
Desk, storage, lighting and circuit layout are drawn, and the permit path is set by the electrical and structural scope.
Built-ins go in, circuits and data are roughed in and inspected where the scope requires it, and walls are finished.
Lighting layers, flooring, paint and trim finish the room as a workspace.
Equipment positions, cable management and storage are checked in use, and the room is walked against the written scope.
Work habits, equipment, calls and storage needs are mapped, and the room — bedroom, spare room or outbuilding — is chosen from that assessment.
Desk position, window light and video-call background are planned together, since a desk facing the wrong window ruins both screen work and calls.
Built-ins are fitted level and fixed to framing, with cable routes planned inside the joinery rather than draped over it.
Circuits and data points are placed at desk height and equipment positions, so power strips and extension leads are not the permanent plan.
Existing doors, walls and floors are assessed for sound transfer, and separation measures are scoped to what the room can actually achieve.
Bedroom and household finishes are protected while built-ins and electrical work go in.
Silver Lake home offices are often spare bedrooms or converted nooks in 1920s homes, where built-in desks, lighting and storage must fit small rooms without crowding them.
Studio City home offices are often dedicated rooms in larger Valley homes, with built-in desks, full storage walls and lighting designed for all-day screen work and video calls.
Where this work fits in Los Angeles: Silver Lake · Sherman Oaks · Studio City · Los Feliz · Echo Park · Atwater Village.
Home offices fail on light, power and noise. These are the problems to scope for.
Ask a pro →A desk facing a bright window, or overhead light reflecting on screens, makes the room unusable for hours a day. Lighting and desk position are planned together.
Computers, monitors, printers and chargers overload a single bedroom circuit. Circuits are planned from the equipment list, not assumed.
A thin hollow door and shared wall carry household noise into calls. Separation measures are scoped honestly, with limits stated.
A desk without filing, shelving and cable management becomes a pile. Storage is drawn from work habits before built-ins are ordered.
Radiant Renovations Co. holds a 4.8-star aggregate rating. No review count is published here, and no individual review quotations are shown on this page — full review text is shown on Google.
A desk positioned for screen light and video-call background, storage within reach, circuits at desk height, and separation from household traffic. The layout follows work habits, not furniture catalogues.
Built-ins and paint alone are generally cosmetic work. Adding circuits, moving walls or converting a garage or outbuilding changes the permit path — confirm the scope against current LADBS rules.
Sometimes, as a change-of-use project with insulation, egress, heating, electrical and permit implications. It is a larger scope than a bedroom conversion and is planned as one.
Layered lighting — soft frontal light for calls, task light for desk work, and window light controlled rather than direct — with the desk background kept clean and lit.
Call (424) 337-6597 to talk through your home office: work habits, room, built-ins, lighting and circuits, before any furniture is ordered. Radiant Renovations Co. is open 24 hours, 7 days a week.
Get Free Estimate (424) 337-6597 →Call (424) 337-6597 to talk through your project. Radiant Renovations Co. is open 24 hours, 7 days a week. Tell us what you want to change and we will talk through what it takes, including the permit path for the scope.