Demolition and protection
Old cabinets, counters and flooring come out, with floors and adjoining rooms protected and debris hauled away rather than left on site.
A Los Angeles kitchen remodel usually starts behind the walls: old wiring, tired plumbing and a layout that no longer fits how the household cooks. This page explains what the work involves, when LADBS permits and plan check apply, and what October 2026 market guides say about cost — so the scope can be planned before demolition starts.
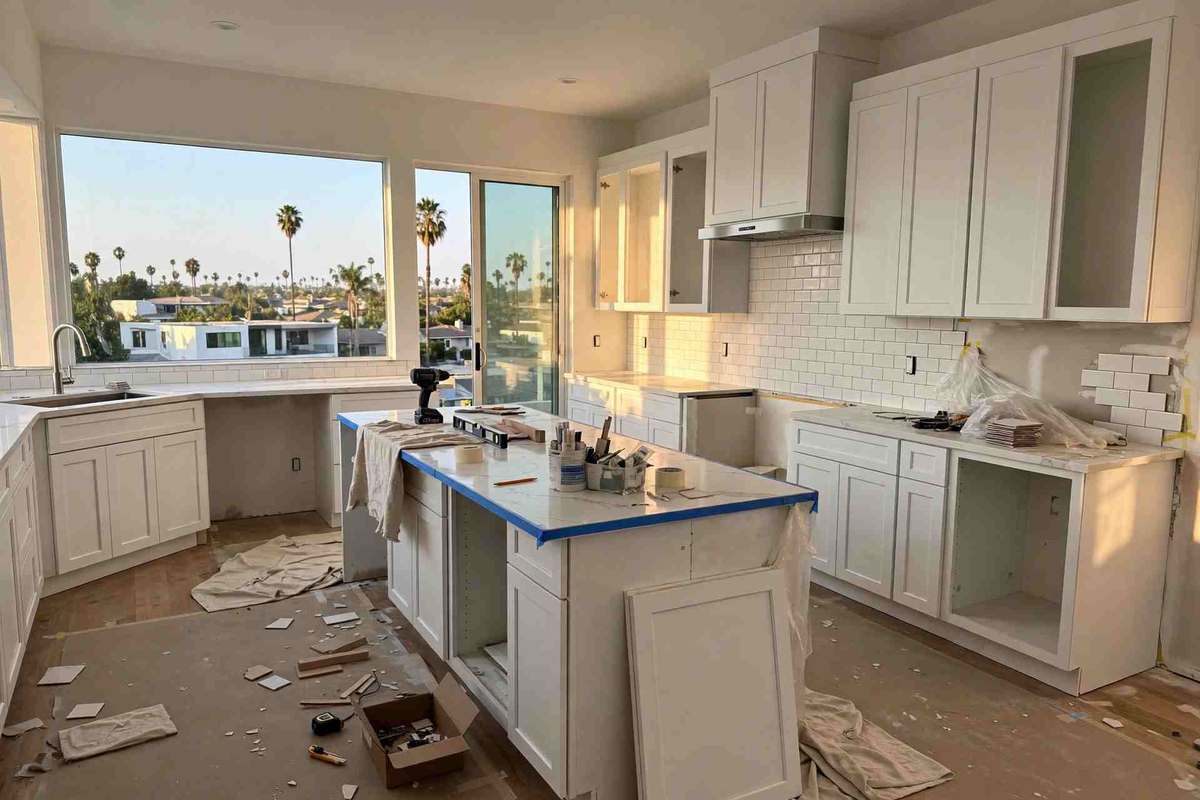
A kitchen remodel removes cabinets, counters, flooring and often drywall, then rebuilds the room around new plumbing, electrical and ventilation. Keeping the sink and range where they are is a different job from moving walls or drains: the first is mostly finish work, the second is structural, plumbing and electrical work that goes through LADBS plan check, with inspections before anything is closed up.
October 2026 market guides put a Los Angeles kitchen remodel at $25,000–$170,000+, depending on whether the layout changes, the cabinet grade and the finish level. That range is a market guide from published contractor guides, not a quote or price from Radiant Renovations Co. Older Los Angeles kitchens often hide galvanised supply lines, undersized panels and water damage under the sink, so a written scope should say what happens if the wall reveals more work than the visible room suggests.
Scope varies by house, but a full kitchen remodel in Los Angeles typically covers the stages below. Cosmetic-only work — paint, like-for-like counters, refacing in place — is a smaller job and often follows a different permit path.
Old cabinets, counters and flooring come out, with floors and adjoining rooms protected and debris hauled away rather than left on site.
Supply, waste and vent lines move only where the new layout requires it; new circuits serve countertop appliances, and a panel check comes first when an induction range or double oven is planned.
Removing a wall means confirming whether it carries load, then beam, framing and inspection work before finishes. Non-bearing partitions are a different, simpler scope.
Opened wall cavities are insulated under Title 24 component rules for altered work, then drywall, paint and trim close the room out.
Cabinets are set level and fixed to framing, counters are templated after cabinets are in, and the backsplash and counter joint are sealed against water.
Sink, faucet, disposal and appliances go in last, the range hood is ducted to the exterior where required, and every drawer, door and circuit is checked before handover.
The room is measured, the panel and plumbing are checked, and the scope is written down — layout kept or changed, what moves, and what stays.
LADBS permit path is set by scope: cosmetic-only work may need no plan check, while moved walls, plumbing, gas or electrical go to plan check. Materials are ordered before demolition where lead times require it.
Tear-out, then plumbing, gas and electrical rough-in, inspected and approved before drywall covers the work. No work continues past an inspection point without approval.
Drywall and paint follow rough-in approval, then flooring and tile, then cabinets set level, with counters templated once cabinets are fixed.
Fixtures and appliances are installed and tested, ventilation is checked, and the room is walked through against the written scope.
The room is measured, the panel and plumbing are checked, and the scope is written down — layout kept or changed, what moves, and what stays.
Cabinets, tile and trim are set from level lines across the full wall, not by eye, so doors close evenly and counters sit flat.
Porcelain and stone are cut wet for clean edges on floors and backsplashes, with layout planned so cuts fall where they are least visible.
Seams are taped, coated and sanded in stages so the finished wall reads flat under kitchen lighting.
New supply lines are pressure-tested and new circuits checked before walls close, because a leak or dead circuit found later costs far more to reach.
The work zone is sealed from living areas and floors are protected, so a household can keep living in the home during the job where the scope allows.
Silver Lake kitchens range from 1920s Craftsman bungalows to mid-century homes on hillside lots. In the older stock, the kitchen scope often starts with the systems — wiring, plumbing and subfloor — before finishes are chosen, and hillside parcels add access and staging questions that flat-lot jobs do not face.
Sherman Oaks kitchens are often part of a larger Valley remodel: a galley opened to a living room, or a dated kitchen rebuilt in place. Wall removal, panel capacity and Title 24 lighting are the scope questions that decide whether the job is a refresh or a plan-check project.
Where this work fits in Los Angeles: Silver Lake · Sherman Oaks · Encino · Studio City · Los Feliz · Highland Park.
Opening a kitchen wall in an older Los Angeles home often reveals work the last remodel covered up. These are the problems to scope for, not surprises to discover mid-job.
Ask a pro →The cabinet base and wall behind it are opened, damaged material is replaced, and new supply lines are tested before the wall closes.
A new range, double oven or added circuits may need panel work first. That check belongs in the written scope, not after cabinets are ordered.
Tile cracks when the floor beneath it moves. Soft or rotted sections are replaced and the floor levelled before tile or cabinets go in.
Work found without a permit is documented and brought through the permit and inspection path that applies to its scope, rather than covered over again.
Radiant Renovations Co. holds a 4.8-star aggregate rating. No review count is published here, and no individual review quotations are shown on this page — full review text is shown on Google.
October 2026 market guides put a Los Angeles kitchen remodel at $25,000–$170,000+, from a cosmetic refresh at the low end to a layout-change or high-finish remodel at the top. The range is a published market guide, not a quote from Radiant Renovations Co.; layout, cabinet grade and what the walls reveal move a project within it.
It depends on scope. Moving plumbing, gas or electrical, removing a wall or changing the layout generally requires an LADBS permit and plan check. Cosmetic-only work with no structural, plumbing, gas or electrical change is generally a different path — confirm the scope against the current LADBS rules before work starts.
Often yes, with the work zone sealed from living areas and a temporary cooking setup. The kitchen itself is usually out of use during demolition and rough-in, so plan around that stage before the job starts.
Cabinet lead times, plan-check review where the layout changes, and hidden conditions found behind walls — old wiring, damaged subfloor or unpermitted work — are the usual causes. Ordering materials before demolition and scoping the unknowns early reduces both.
Call (424) 337-6597 to talk through your kitchen: layout kept or changed, what the panel and plumbing will support, and what permit path the scope requires. Radiant Renovations Co. is open 24 hours, 7 days a week.
Get a Free Estimate (424) 337-6597 →Call (424) 337-6597 to talk through your project. Radiant Renovations Co. is open 24 hours, 7 days a week. Tell us what you want to change and we will talk through what it takes, including the permit path for the scope.