Roof structure assessment
Trusses, rafters, ridge and load paths are checked to see whether the roof can carry a floor and living loads, and what reinforcement a conversion would need.
An attic conversion is a niche scope in Los Angeles, and it must be written that way. Many Los Angeles attics are low, truss-framed or uninsulated roof voids, not rooms waiting for drywall. A conversion scope starts with an assessment — roof structure, headroom, access, egress and insulation — before any finish work is planned.
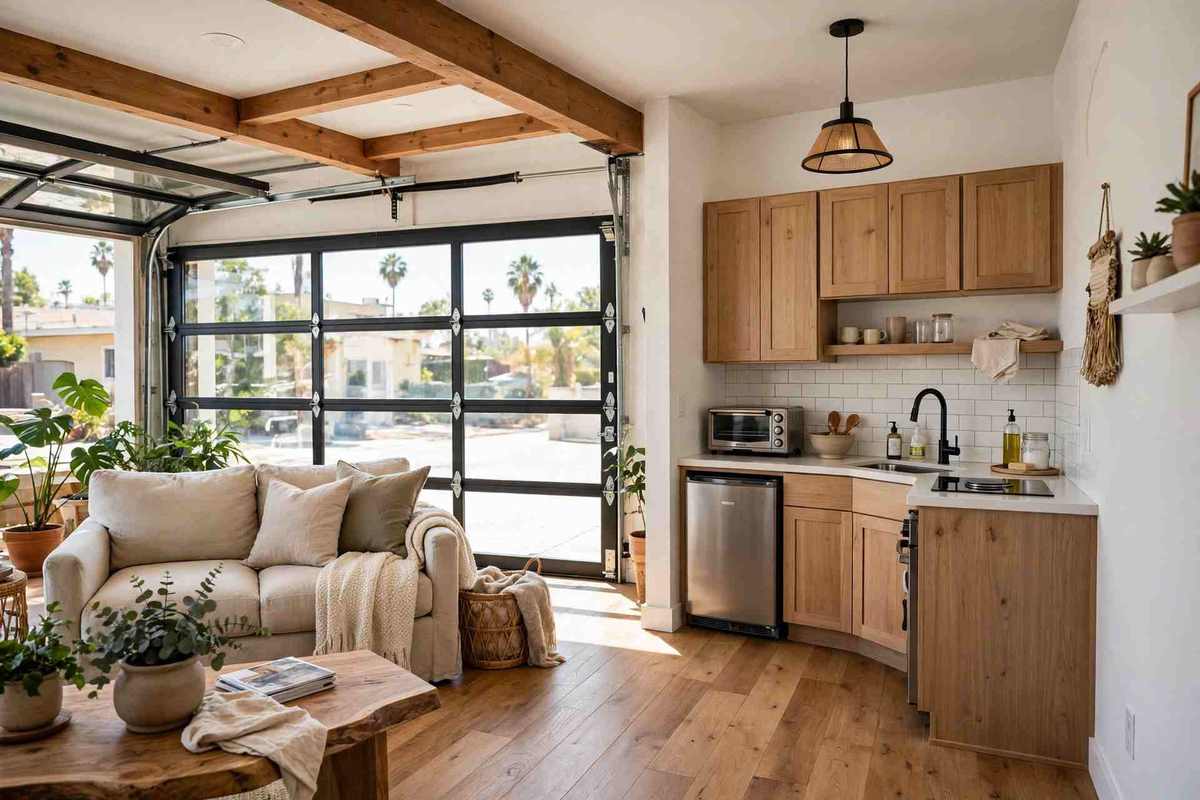
Where an attic can become living space, the work means restructuring or reinforcing the roof framing, adding insulation and ventilation, creating compliant stairs and egress, and bringing electrical, lighting and heating into a space that was never designed as a room. Where the roof is truss-framed with low headroom, conversion may be impractical or need structural work that changes the whole scope — and that is stated during assessment, not after demolition.
Any figure would depend on roof structure, headroom, egress and insulation findings that vary house by house, and this page does not present one. The assessment below is what decides whether a conversion scope is viable at all.
If the assessment supports conversion, the work below follows. If it does not, the scope stops at the assessment and the alternatives — insulation, storage or a different addition — are discussed honestly.
Trusses, rafters, ridge and load paths are checked to see whether the roof can carry a floor and living loads, and what reinforcement a conversion would need.
Ceiling height is measured across the attic, since habitable space needs usable headroom over enough floor area, not just at the ridge.
A compliant stair, egress windows where required, and smoke and carbon-monoxide alarm provisions are scoped with the layout.
Roof and wall insulation under Title 24 component rules for altered work, plus ventilation that keeps the roof assembly dry and the room comfortable.
Electrical, lighting, heating and cooling, drywall, flooring and trim finish the room only after structural and insulation work passes inspection.
Structural, systems and final inspections happen in succession, with no concealment before approval.
Roof structure, headroom, access, egress and insulation are inspected, and the attic type — convertible, conditionally convertible or storage-only — is established.
The assessment decides whether conversion is viable, what structural work it needs, and what permit path applies — or whether insulation or another project fits better.
Reinforcement, insulation and ventilation come first, inspected before finishes cover them.
Stairs, electrical, heating and drywall follow structural approval, in an order that keeps inspection points open.
Flooring, trim, paint and fixtures close the room out, with a final inspection and walkthrough against the scope.
Roof structure, headroom, access, egress and insulation are inspected, and the attic type — convertible, conditionally convertible or storage-only — is established.
Span, member size and headroom are measured across the attic, since averages hide the low points that decide habitability.
Existing insulation depth and condition are checked before new insulation is specified, so the roof assembly is not sealed up wrong.
Roof ventilation is planned with insulation, because an insulated attic without air movement traps moisture in the roof.
Stair geometry and egress openings are laid out early, since they consume floor area and can reshape the whole plan.
The rooms below are protected during structural and insulation work overhead.
Los Feliz hillside and foothill homes include older roofs with varied framing — some convertible, some truss-framed and low. The assessment separates the two before any conversion scope is written, and hillside access shapes staging.
Highland Park Craftsman and Period Revival homes often have steep roofs that look convertible, but headroom, framing and HPOZ exterior rules — for dormers or roof changes — still decide the scope parcel by parcel.
Where this work fits in Los Angeles: Los Feliz · Silver Lake · Highland Park · Eagle Rock.
Attics punish assumptions about structure and height. These are the problems that end or reshape a conversion scope.
Ask a pro →Engineered trusses are designed for roof loads, not living loads. Converting one needs structural work that can exceed the value of the room gained.
A tall ridge with low eaves leaves little usable floor area. Habitable space is measured by usable height, not by peak height.
Sealing an attic without ventilation traps moisture in the roof assembly. Insulation and ventilation are specified together.
A pull-down ladder is not a stair, and a bedroom without egress is not a bedroom. Both are scoped before finishes, not discovered at final inspection.
Radiant Renovations Co. holds a 4.8-star aggregate rating. No review count is published here, and no individual review quotations are shown on this page — full review text is shown on Google.
No. Roof structure, headroom, stair access, egress and insulation decide viability house by house. Truss-framed or low attics may be impractical to convert, which is why this service starts with an assessment.
Roof framing and load paths, headroom across the floor, stair and egress options, existing insulation and ventilation, and the permit path for habitable space.
Work that creates habitable space, changes structure or adds systems goes through LADBS permits and inspections. The exact path depends on the assessed scope.
Then the honest alternatives are insulation and ventilation upgrades, organised storage, or a different addition — scoped as their own projects, not as attic living space.
Call (424) 337-6597 to talk through your attic: roof structure, headroom and whether conversion is viable, or whether insulation is the better scope. Radiant Renovations Co. is open 24 hours, 7 days a week.
Book Free Assessment (424) 337-6597 →Call (424) 337-6597 to talk through your project. Radiant Renovations Co. is open 24 hours, 7 days a week. Tell us what you want to change and we will talk through what it takes, including the permit path for the scope.